<-- style PDP --> 111A Alcorn Avenue, Toronto - Att/Row/Twnhouse for sale for $2,339,000
  • sold
  • leased

111A Alcorn Avenue

Toronto, Ontario, M4V 1E5 - Yonge-St. Clair

$2,339,000$000000

  • Neighbourhood

    Yonge-St. Clair

  • Major Intersection

    Yonge-St. Clair

  • Listed Since: 159 day(s)

  • Last update: 127 day(s) ago

Overview

  • Property Type

    Att/Row/Twnhouse, 3-Storey

  • Bedrooms

    3

  • Bathrooms

    3

  • Basement

    Fin W/O + Full

  • Kitchen

    1

  • Total Parking

    2 (1 Built-In Garage)

  • Lot Size

    16x76.78 (Feet)

  • Taxes

    $10,504.49 (2026)

  • Type

    Freehold

Property Description

Property description for 111A Alcorn Avenue, Toronto

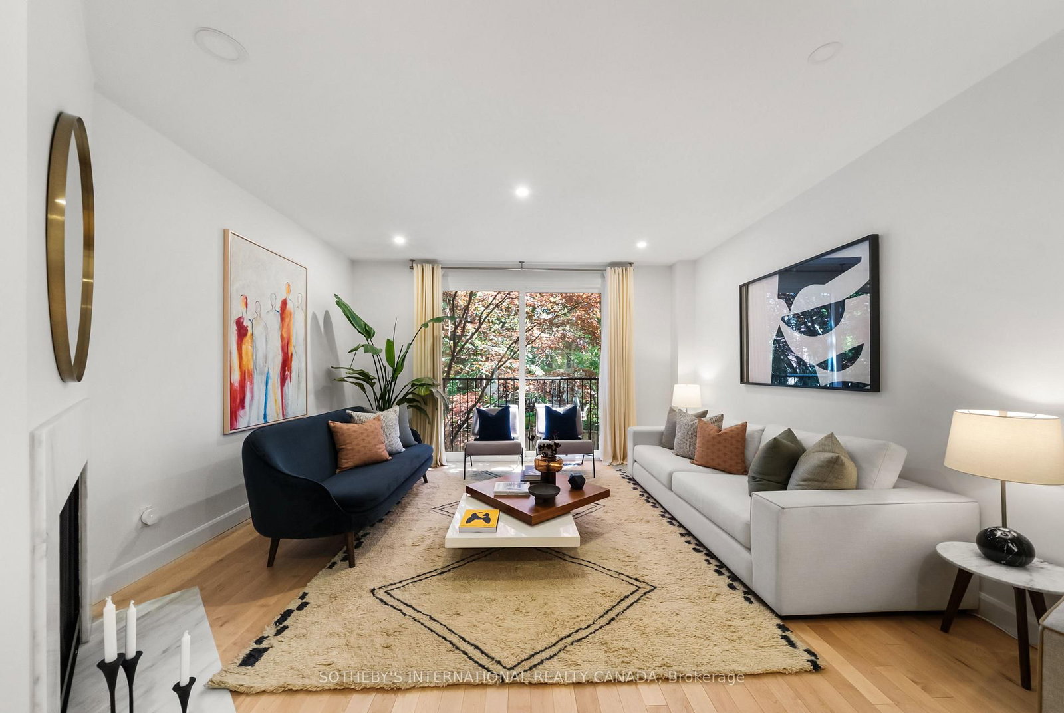
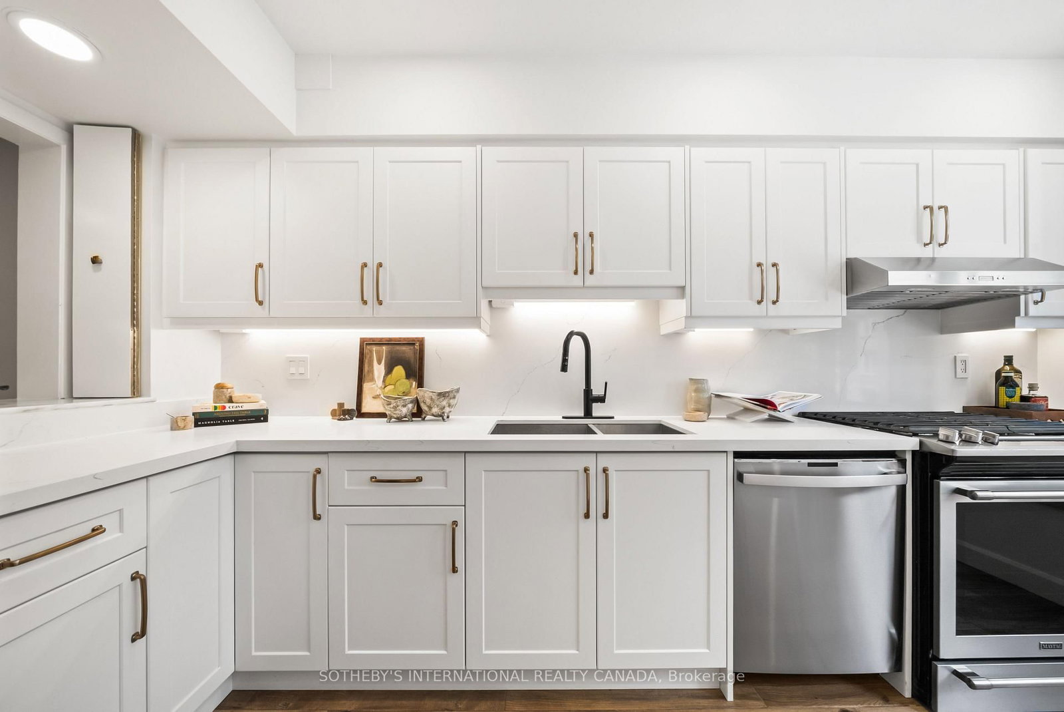
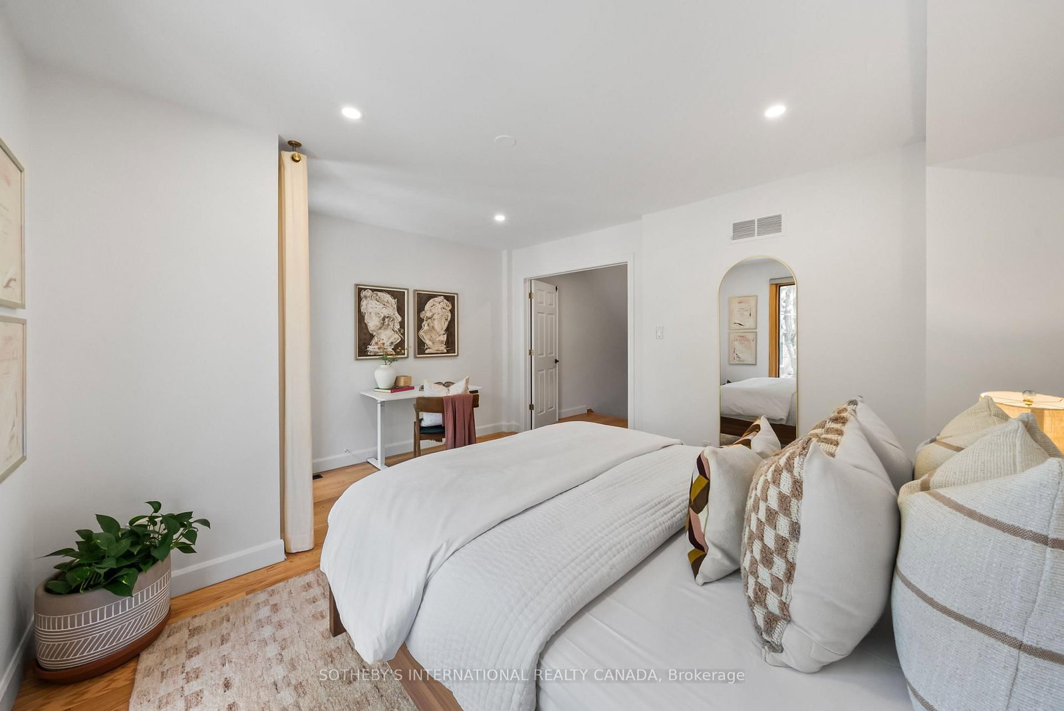
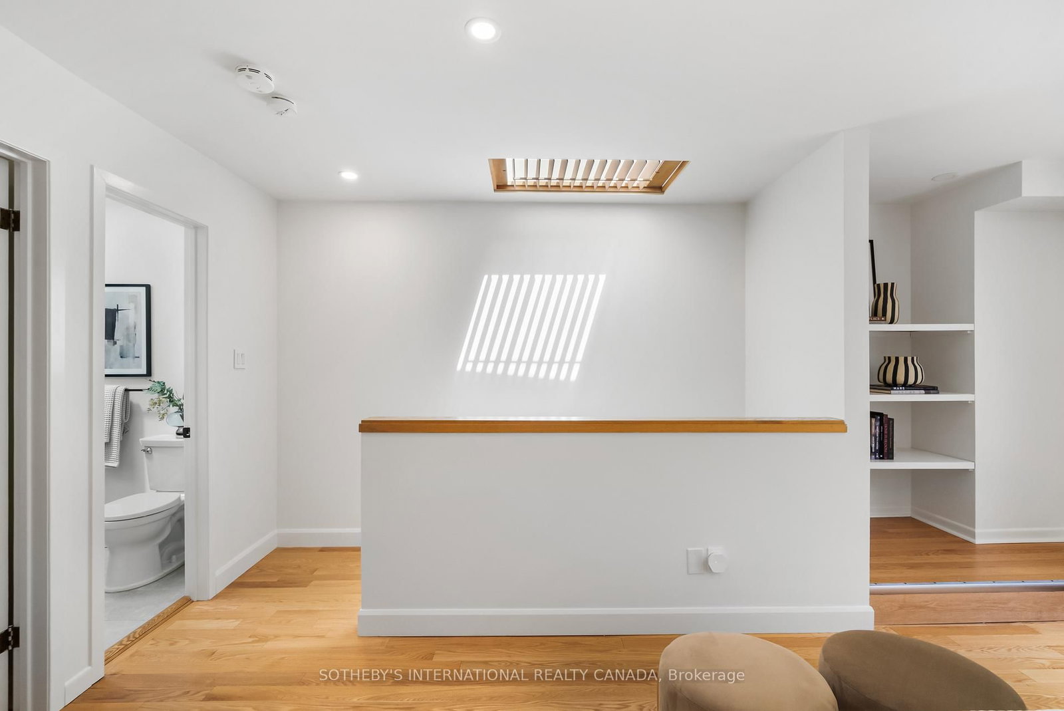
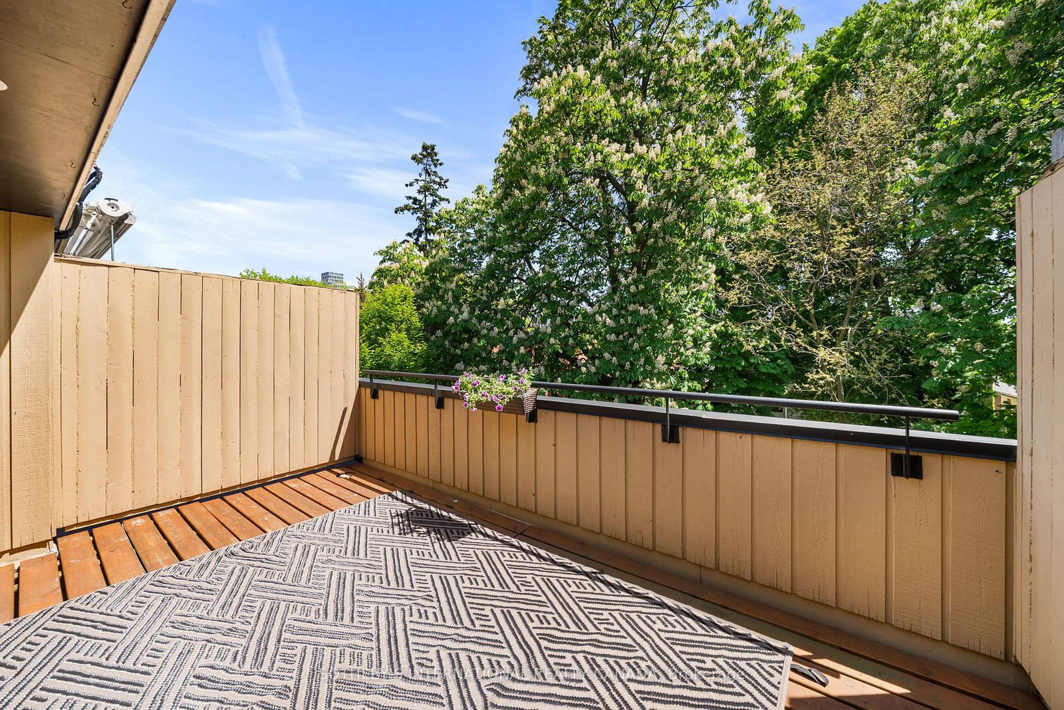
Tucked quietly along one of the most peaceful stretches of Alcorn Avenue, this exceptional 3-storey townhouse offers a rare blend of scale, privacy, and refined urban living in the heart of Summerhill. It balances elegant entertaining spaces with highly functional family living, just moments from beloved restaurants, cafés and boutiques, and within the Cottingham school district. A rare oversized built-in garage, together with a private driveway large enough to accommodate an additional full-sized vehicle, creates an enviable level of convenience seldom found in the area. At the front of the home, the bright kitchen overlooks the principal living spaces. The open-concept living and dining room is elegant and welcoming, anchored by a gas fireplace and framed by views of the private rear garden. Floor-to-ceiling windows bring in natural light throughout the day, while the thoughtful layout supports both intimate evenings and larger gatherings. A discreet powder room completes this level. The second level is anchored by an expansive primary suite featuring a walk-in closet and a beautifully appointed 5-piece ensuite. A spacious second bedroom with a private balcony completes this floor. The upper level offers a versatile space ideal as a family room, home office or additional living area, complete with a 3-piece bath and access to a private terrace overlooking the rear yard. This level also includes an additional large bedroom overlooking the picturesque street. The lower level features direct garage access, a spacious recreation room, dedicated laundry, and a walk-out to the landscaped rear yard. Designed with stone hardscaping for low maintenance, the outdoor space offers privacy and tranquillity rarely found in such a central location. Set within one of Toronto's most coveted neighbourhoods, this remarkable residence places the very best of Summerhill at your doorstep - from acclaimed dining to boutique shopping, parks, transit & the city's most prestigious schools.

Listed by SOTHEBY'S INTERNATIONAL REALTY CANADA

  • MLS #

    C13223710

  • Sq. Ft

    1500-2000

  • Sq. Ft. Source

    MLS

  • Lot Irregularities

    n/a

  • Year Built

    Available Upon Request

  • Pool

    None

  • Drive

    Private

  • Garage

    Built-In, 1 spaces

  • Total Parking

    2

  • Family Room

    N

  • Den

    N

  • Exterior

    Brick

  • Fireplace

    Y

  • Roof

    Asphalt Shingle

  • Foundation

    Concrete Block

  • Elevator

    n/a

  • Water View

    n/a

  • Laundry Level

    Lower

  • Heat

    Forced Air

  • A/C

    Central Air

  • Water

    Municipal

  • Water Supply

    n/a

  • Sewers

    Sewers

  • Central Vac

    Y

  • Kitchen

    4.47 x 2.57 ft Main level

    O/Looks Dining, Modern Kitchen, Large Window

  • Dining

    4.45 x 3.43 ft Main level

    O/Looks Living, 2 Pc Bath, hardwood floor

  • Living

    4.47 x 4.22 ft Main level

    Gas Fireplace, Combined W/Dining, Juliette Balcony

  • Primary

    4.47 x 4.27 ft 2nd level

    5 Pc Ensuite, W/I Closet, hardwood floor

  • 2nd Br

    4.45 x 3.76 ft 2nd level

    Large Window, Balcony, hardwood floor

  • Office

    3.4 x 3.35 ft 3rd level

    W/O To Terrace, Skylight, B/I Shelves

  • 3rd Br

    4.5 x 3.3 ft 3rd level

    Large Window, Closet, 3 Pc Bath

  • Rec

    4.5 x 3.3 ft Lower level

    W/O To Garden, Access To Garage, Closet

Thinking of Selling?

Find Out Your Home’s Value in Today’s Market!

No Email or Signup is required to view your home estimate.

estimate your home value

Contact Manoj Kukreja

Sales Representative,
Century 21 People’s Choice Realty Inc.,
Brokerage
(647) 576 - 2100

Manoj profile avatar

Property History

Property history for 111A Alcorn Avenue, Toronto

This property has been sold 1 time before. Create your free account to explore sold prices, detailed property history, and more insider data.

Sign In / Register

Estimated price

Date
Price
Change
2026-06-01
$2,416,993
0.83%

Mortgage Calculator

This data is for informational purposes only.

Mortgage Payment per month

Principal Amount

Interest

Total Payable

Amortization

Amortization

Closing Cost Calculator

This data is for informational purposes only.

Closing Cost Total for this property

Total Cash flow for purchasing this property

Down Payment(%)*
Additional information

Provincial Land Transfer Tax

Ontario Land Transfer Tax Rebate

Toronto Land Transfer Tax

Toronto Land Transfer Tax Rebate

PST on CMHC Insurance Premium

Lawyer Fees

$2,825

Government Registration Fee's

$164

Title Insurance

Closing Cost Total

Total Cash flow for purchasing this property

Provincial Land Transfer Tax

Ontario Land Transfer Tax Rebate

Toronto Land Transfer Tax

Toronto Land Transfer Tax Rebate

PST on CMHC Insurance Premium

Lawyer Fees

$2,825

Government Registarion Fee's

$164

Title Insurance

Down Payment(%)*

* A down payment of less than 20% is permitted only for first-time home buyers purchasing their principal residence. The minimum down payment required is 5% for the portion of the purchase price up to $500,000, and 10% for the portion between $500,000 and $1,500,000. For properties priced over $1,500,000, a minimum down payment of 20% is required.

Thinking of Selling?

Find Out Your Home’s Value in Today’s Market!

No Email or Signup is required to view your home estimate.

estimate your home value

Contact Manoj Kukreja

Sales Representative, Century 21 People’s Choice Realty Inc., Brokerage
(647) 576 - 2100

Manoj profile avatar

Recent Sold Listings in Yonge-St. Clair, Toronto

Popular Cities